Leave a Message
Thank you for your message. I will be in touch with you shortly.
Explore My Properties

Property Description

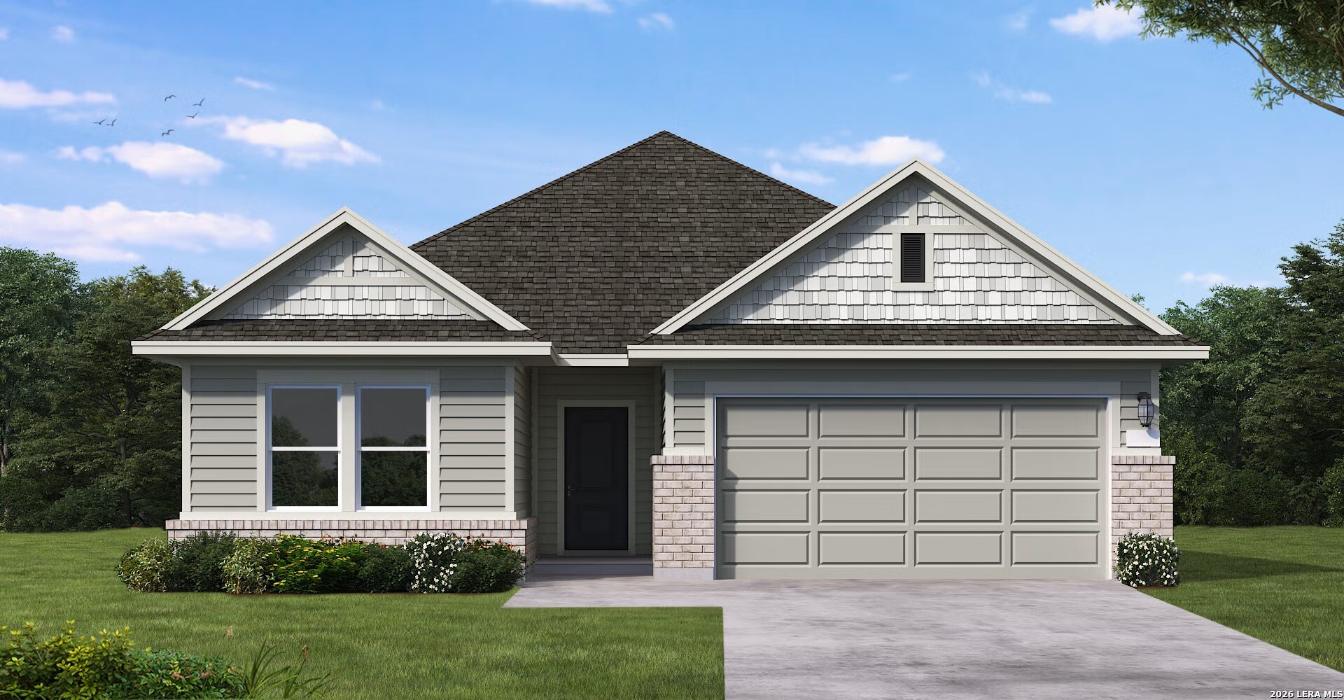
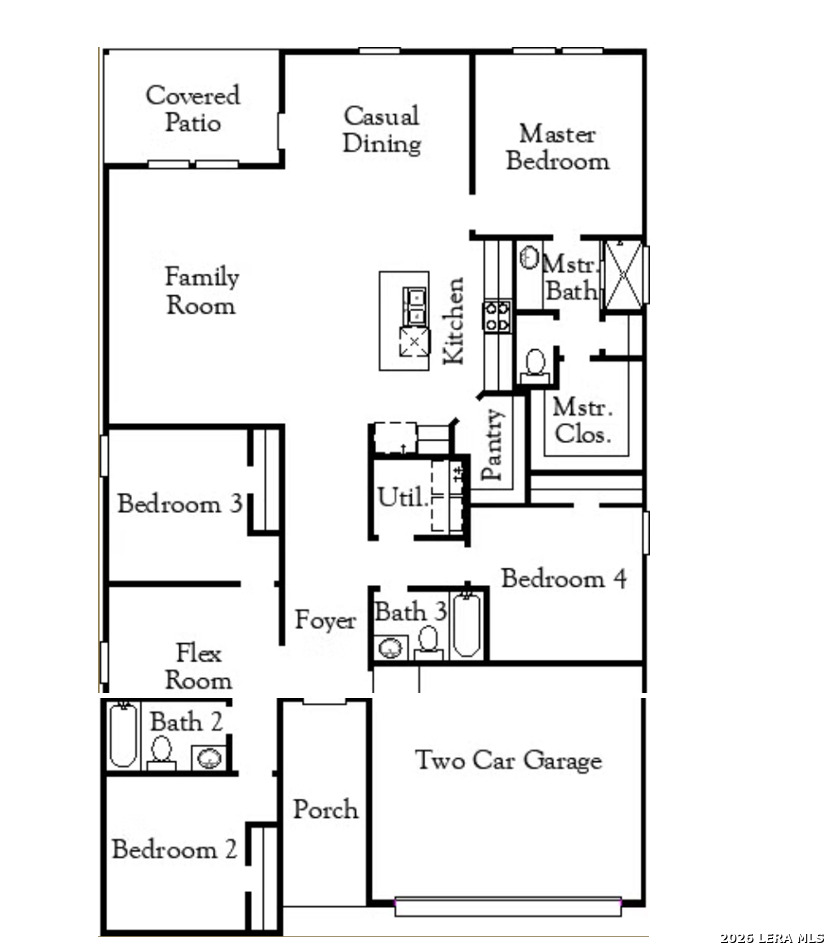
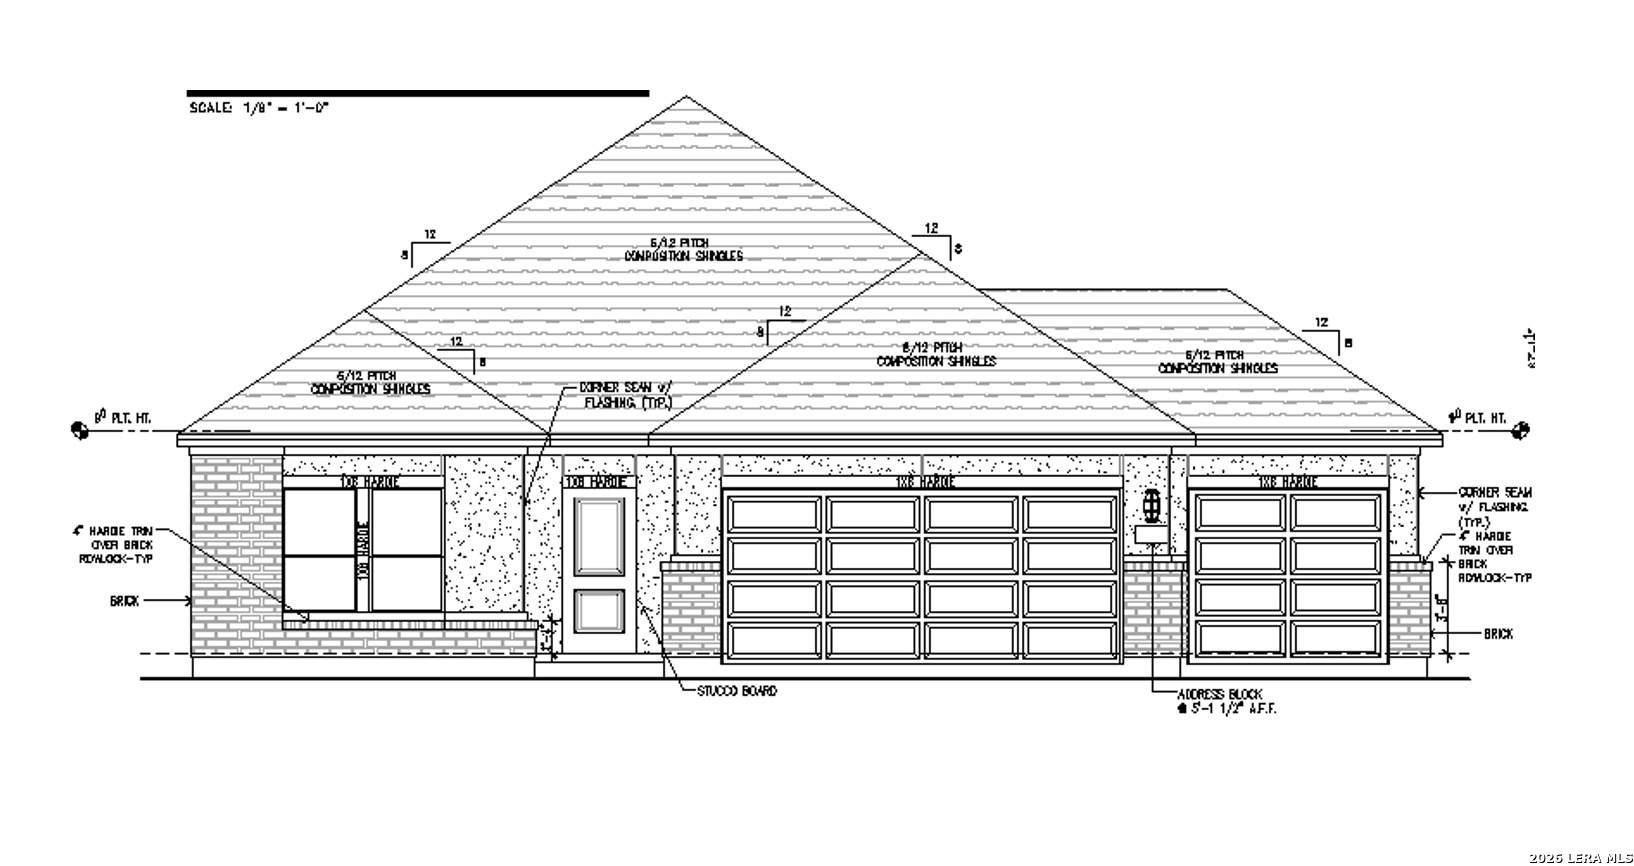
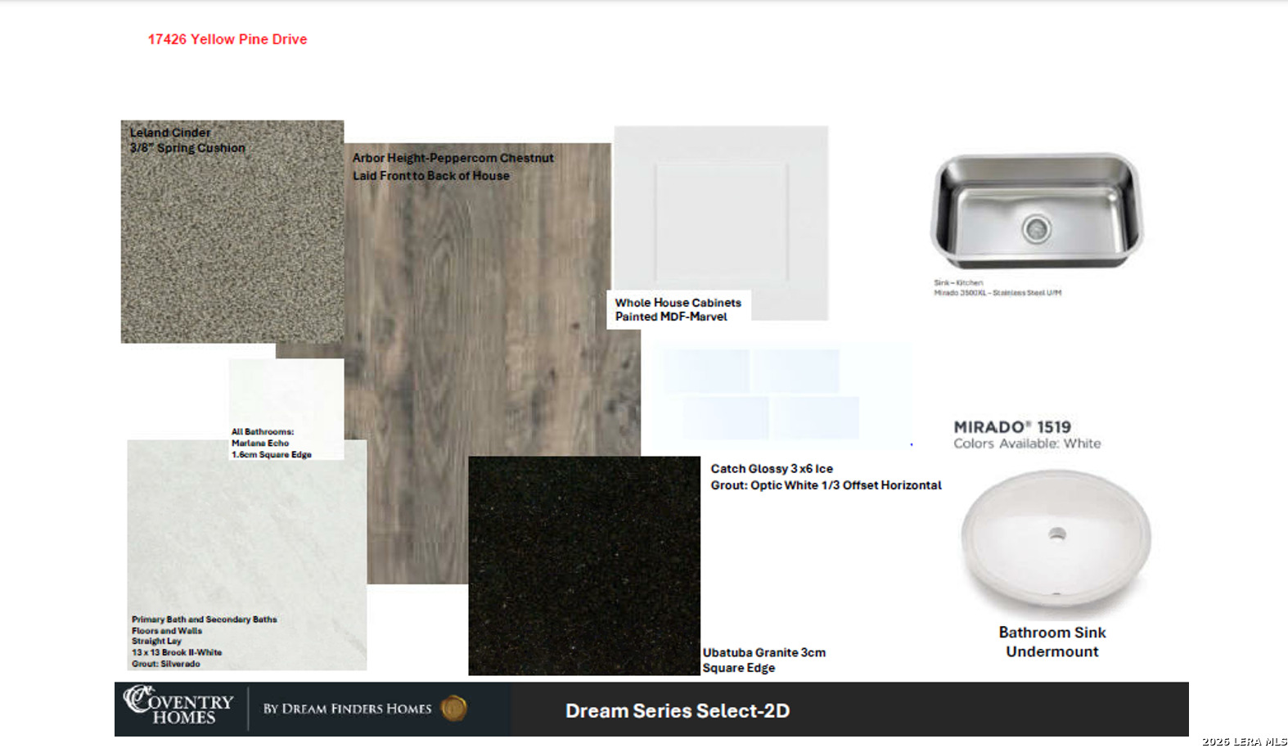
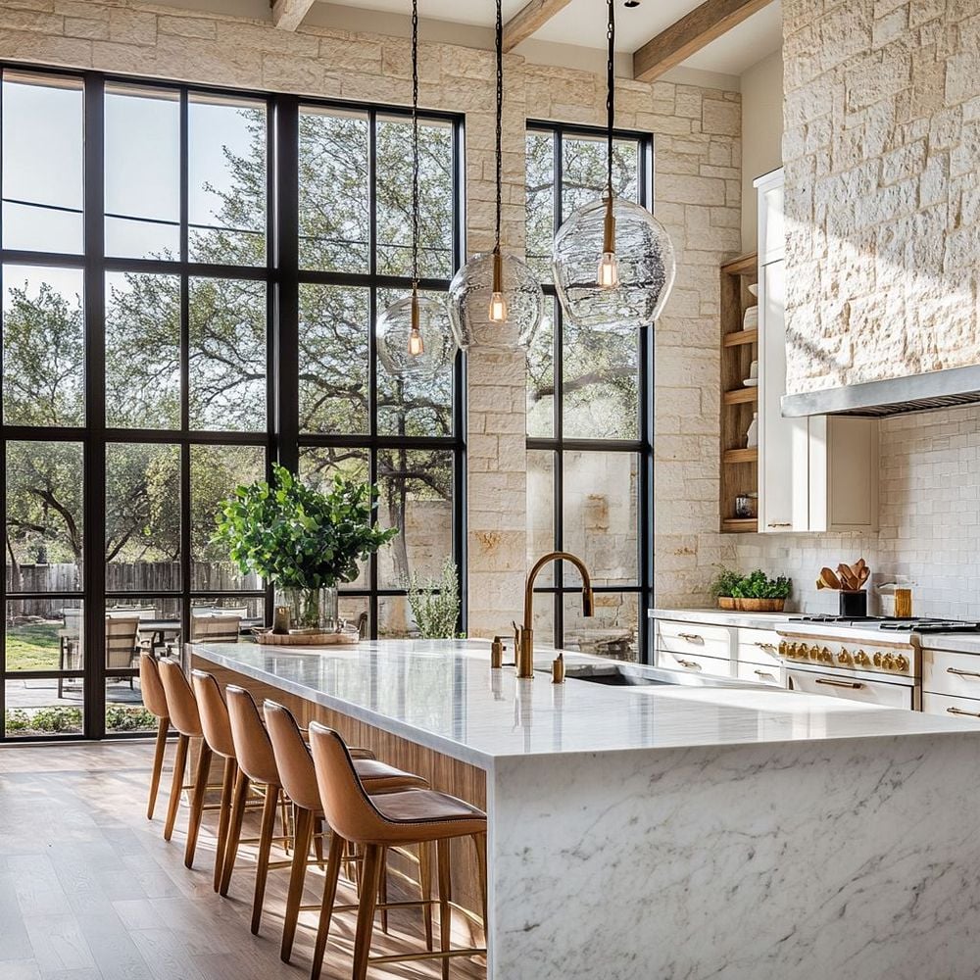
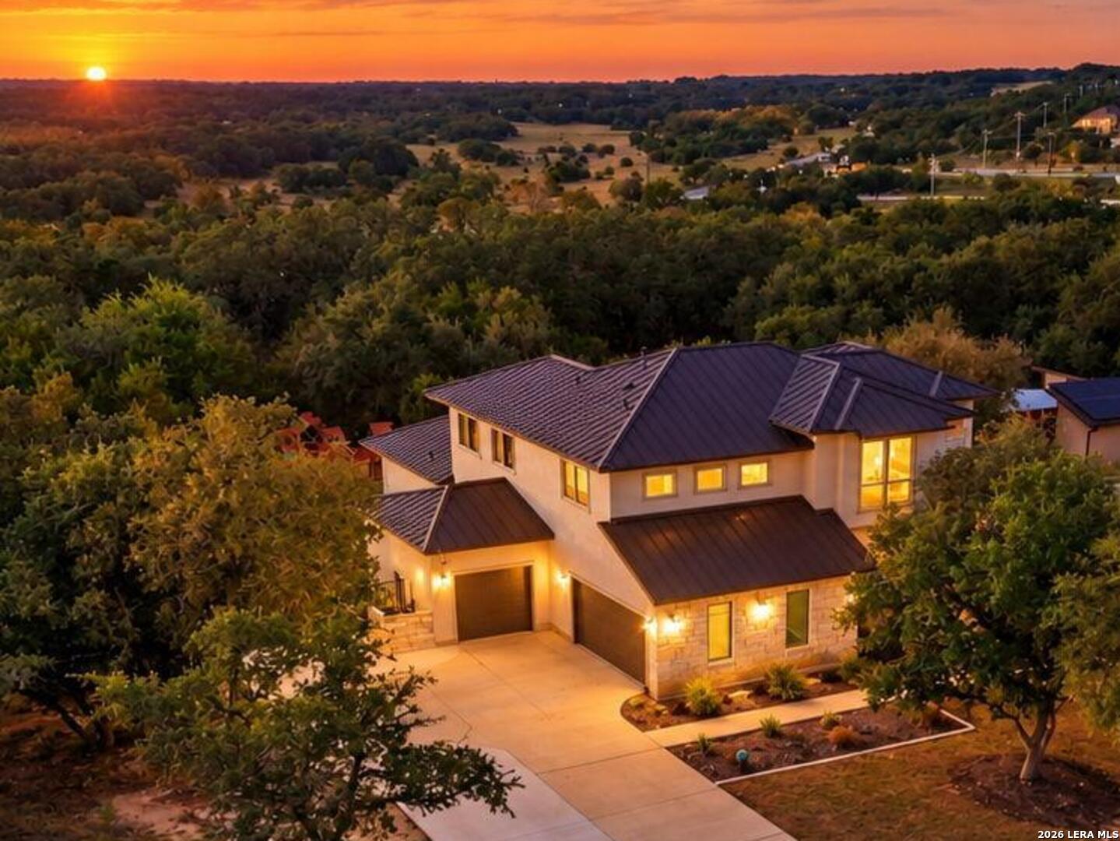
The Upton floor plan is a thoughtfully designed one-story home that offers four bedrooms, three bathrooms, and a spacious two-car garage. This layout is perfect for those who appreciate a balance of open-concept living and private retreats. The heart of the home features a well-appointed kitchen that flows effortlessly into the dining and living areas, creating an inviting space for entertaining and everyday relaxation. The primary suite is a peaceful sanctuary with a luxurious en-suite bath and a generous walk-in closet. Secondary bedrooms provide flexibility for guests, a home office, or additional living space. With modern finishes, abundant natural light, and smart design elements, the Upton is a home that combines style and functionality for effortless living.

Overview

Property Status
Sold
Date Sold
September 14, 2026
Lot Size
9,583.2 Sq.Ft.
MLS ID
1966314
Property Type
Residential
Year Built
2026

Features & Amenities

Total Area
1,956 Sq.Ft.
Architecture Styles
_1 STRY
Stories
1
Water Source
WTRSY
Pool
NONE
Roof
COMP
Lot Features
CRNR
Parking
_3 GAR
Heat Type
CNTRL
Air Conditioning
_1 CNTR
Fireplace
NA
Appliances
CLFNS, WSHCN, DRYCN, MCOVN, STVRN, GSCK, DISPL, DSHWR, SMKAL, PSTCN, PLUMB, CITYGARBAGE
Other Interior Features
_1 LVAR, EATIN, ISLKT, WLKIN, OPEN, PLDWN, WIC
Sewer
WTRSY
Substructure
SLAB
Disability Features
_1 STBA, _1 STBD
HOA Amenities
POOL, CLBHS, PARK, BBQ
Green Feature
TWH, SEM, PTHRM, DPWIN, RADBAR, LOEWIN, HEWH, CFANS
Other Exterior Features
CVPAT
Elementary School
HARMONY
Middle School
HERITAGE
High School
E_CENTRAL
School District
E_CENTRAL
Price Upon Request

Downloads

17426 Yellow Pine Drive

Schedule a Tour

I would love to help you see this beautiful home! As a full-service brokerage, I can help you tour. Please submit an offer, and answer questions about the buying process.

Thank you

for your interest in 17426 Yellow Pine Drive, ELMENDORF, TX 78112

17426 Yellow Pine Drive
Navigate

I'm Interested In

17426 Yellow Pine Drive

or
  • CallAlyssa Oliver

    License #731876

    (210) 322-0702
  • Featured Listings

    • 344 Private Rd 5000 For Sale

      $1,500,000

      344 Private Rd 5000, UVALDE, TX 78801

    • 34884 THANKSGIVING TRL For Sale

      $1,097,000

      34884 THANKSGIVING TRL, BULVERDE, TX 78163

      • 5 Beds
      • 6 Baths
      • 4,480 Sq.Ft.
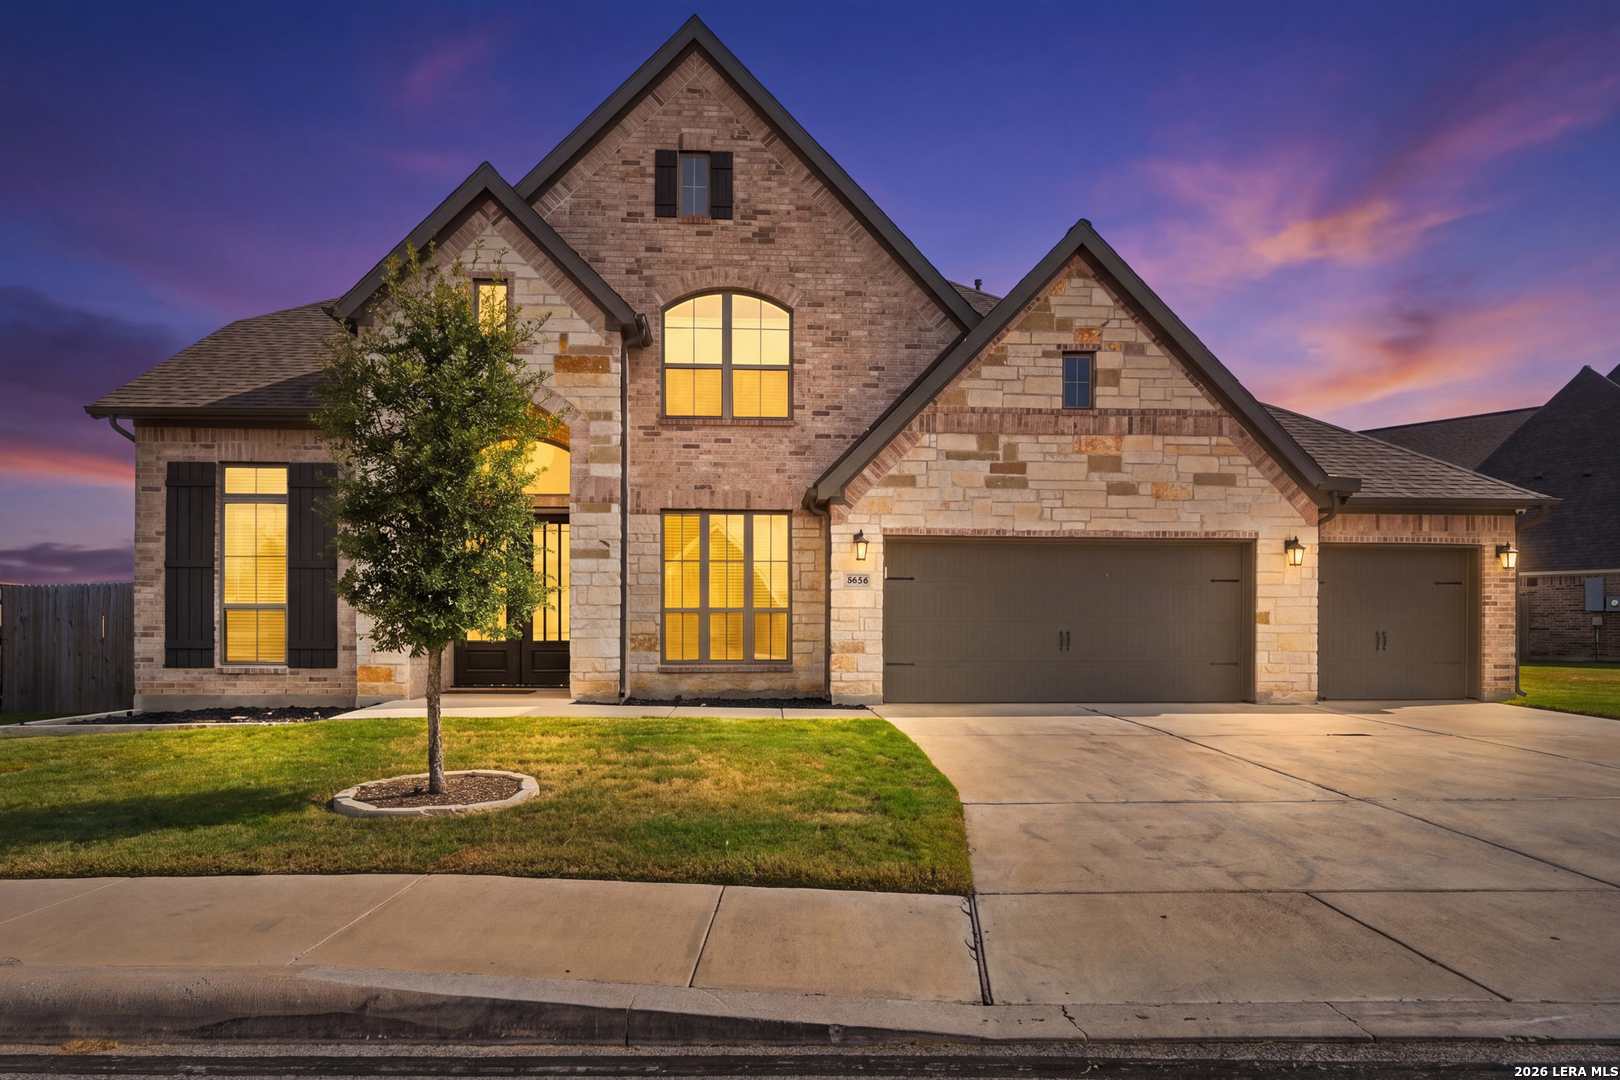
    • Two-story brick and stone home with illuminated windows and a three-car garage at dusk. Active Under Contract

      $650,000

      8654 Infinity Ave, SANANTONIO, TX 78254

      • 5 Beds
      • 5 Baths
      • 4,014 Sq.Ft.
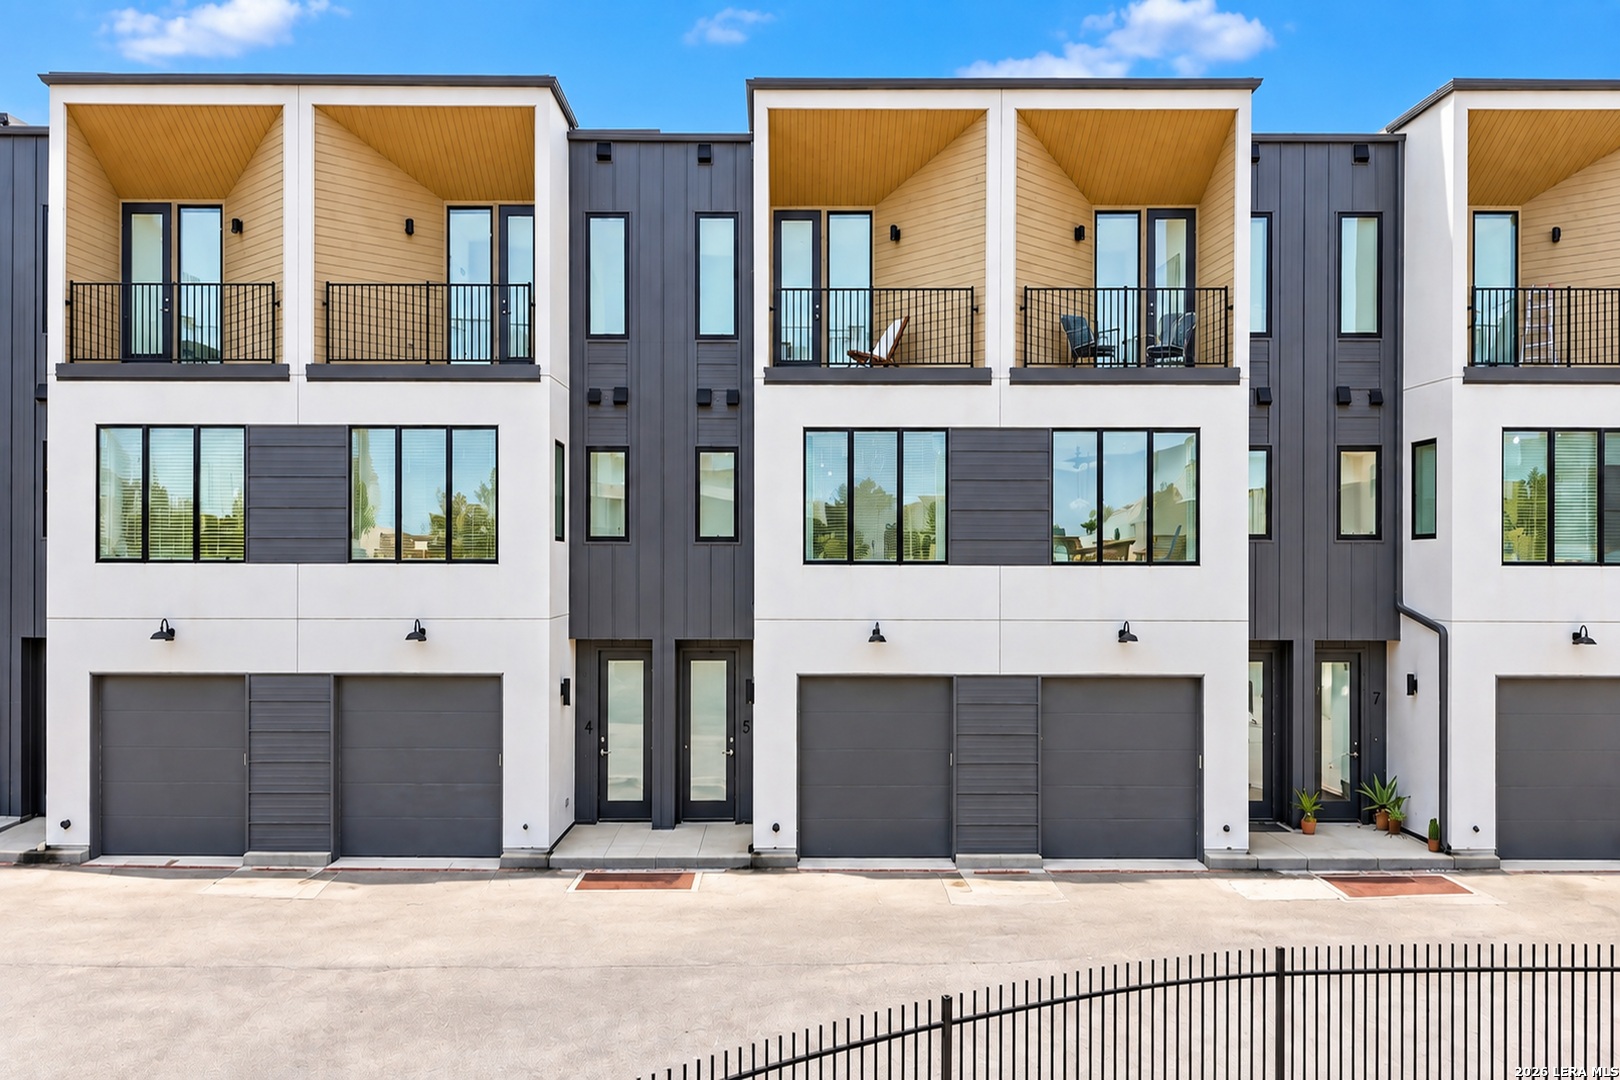
    • Modern townhomes with white and charcoal facades, upper balconies, and ground-level garages. For Sale

      $445,000

      6020 SPRINGDALE RD Unit: 5, AUSTIN, TX 78723

      • 3 Beds
      • 3 Baths
      • 1,595 Sq.Ft.
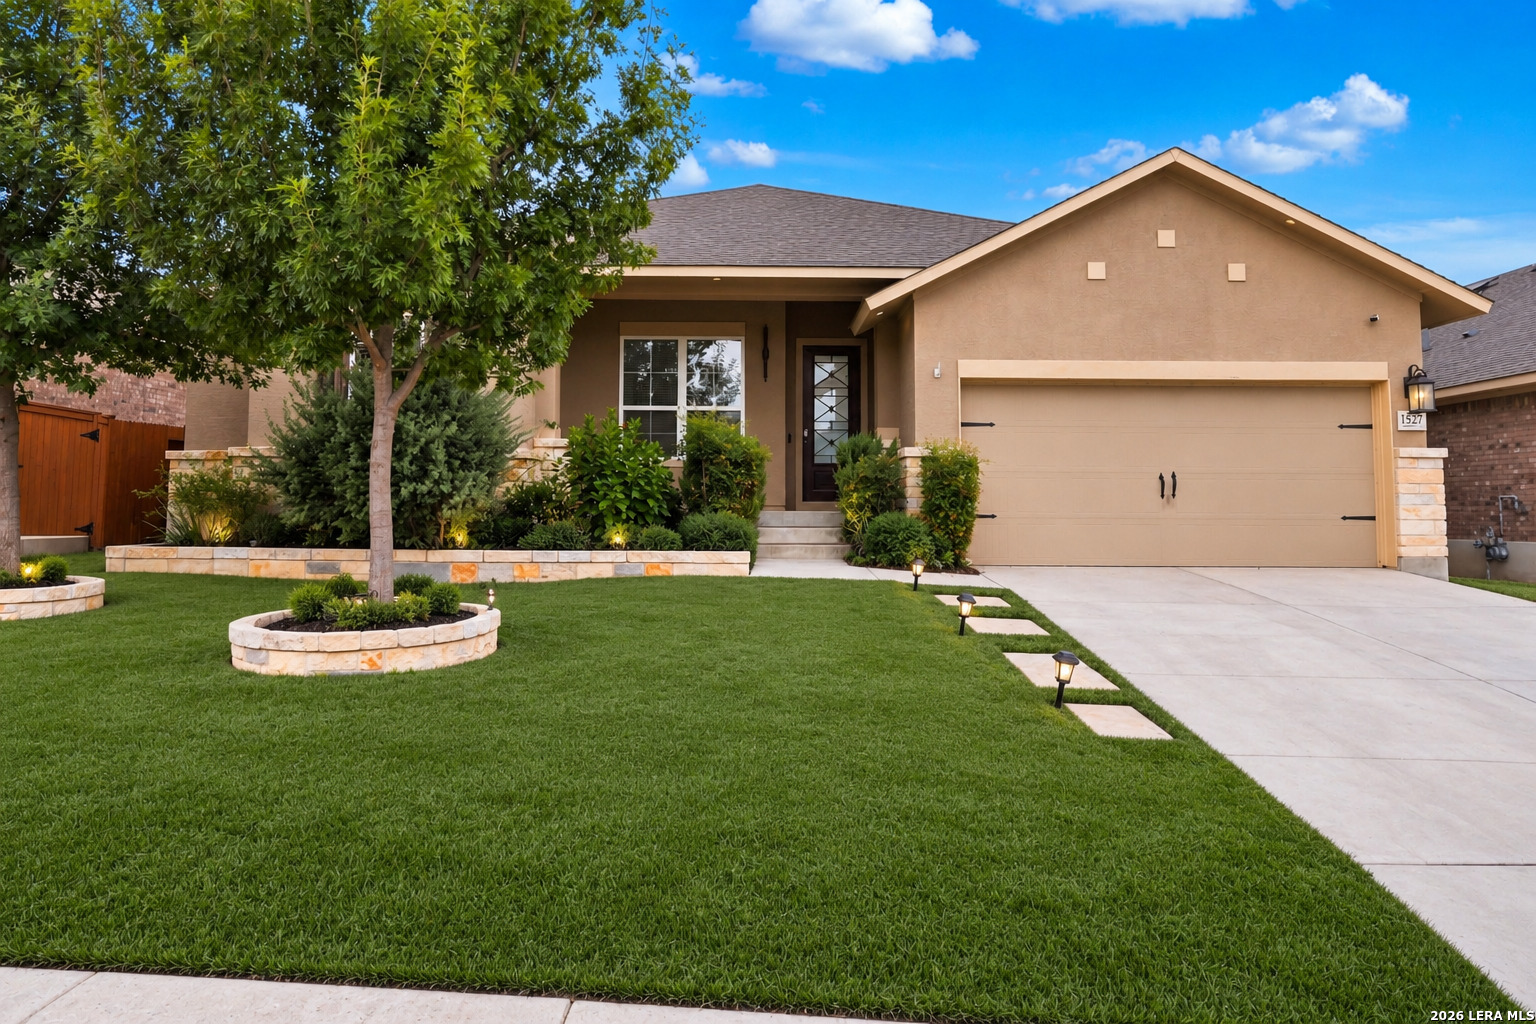
    • Tan stucco home with a two-car garage, landscaped front lawn, and mature shade tree. Active Under Contract

      $355,000

      1527 Winans Pass, SANANTONIO, TX 78253

      • 4 Beds
      • 3 Baths
      • 2,629 Sq.Ft.
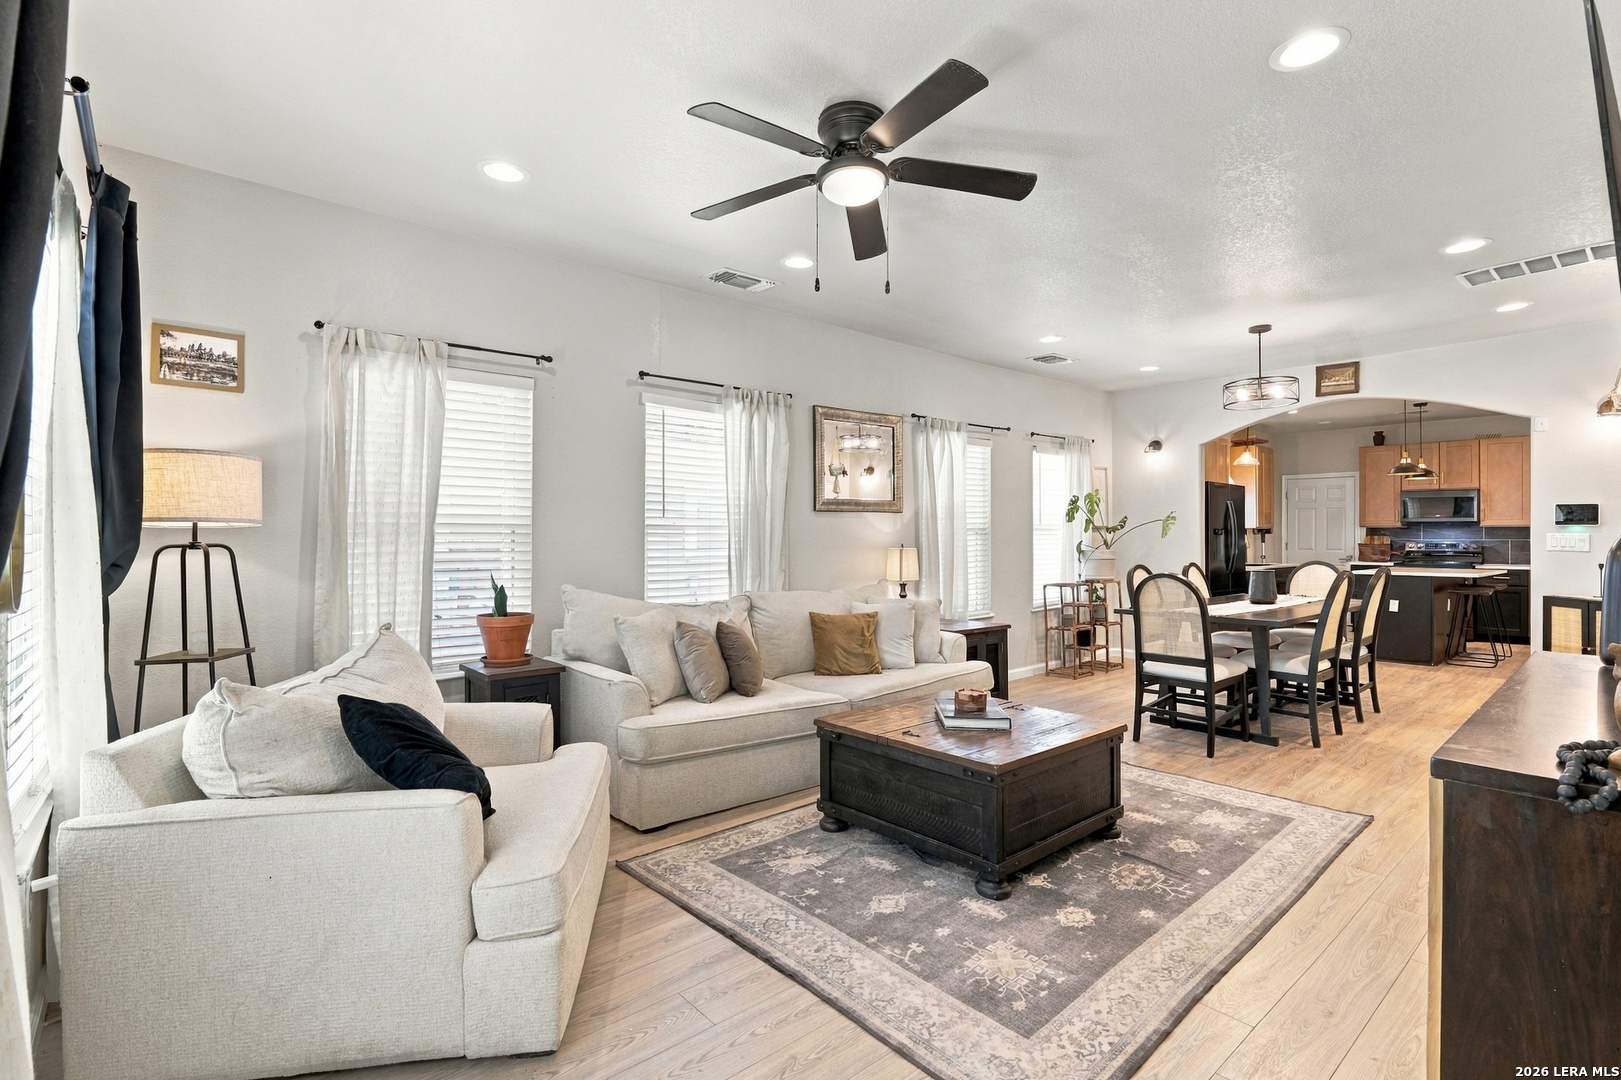
    • Open-plan living room with neutral sofas, a dark wood coffee table, and dining area beside the kitchen. For Sale

      $299,000

      215 W High Ave, SANANTONIO, TX 78210

      • 3 Beds
      • 2 Baths
      • 1,485 Sq.Ft.
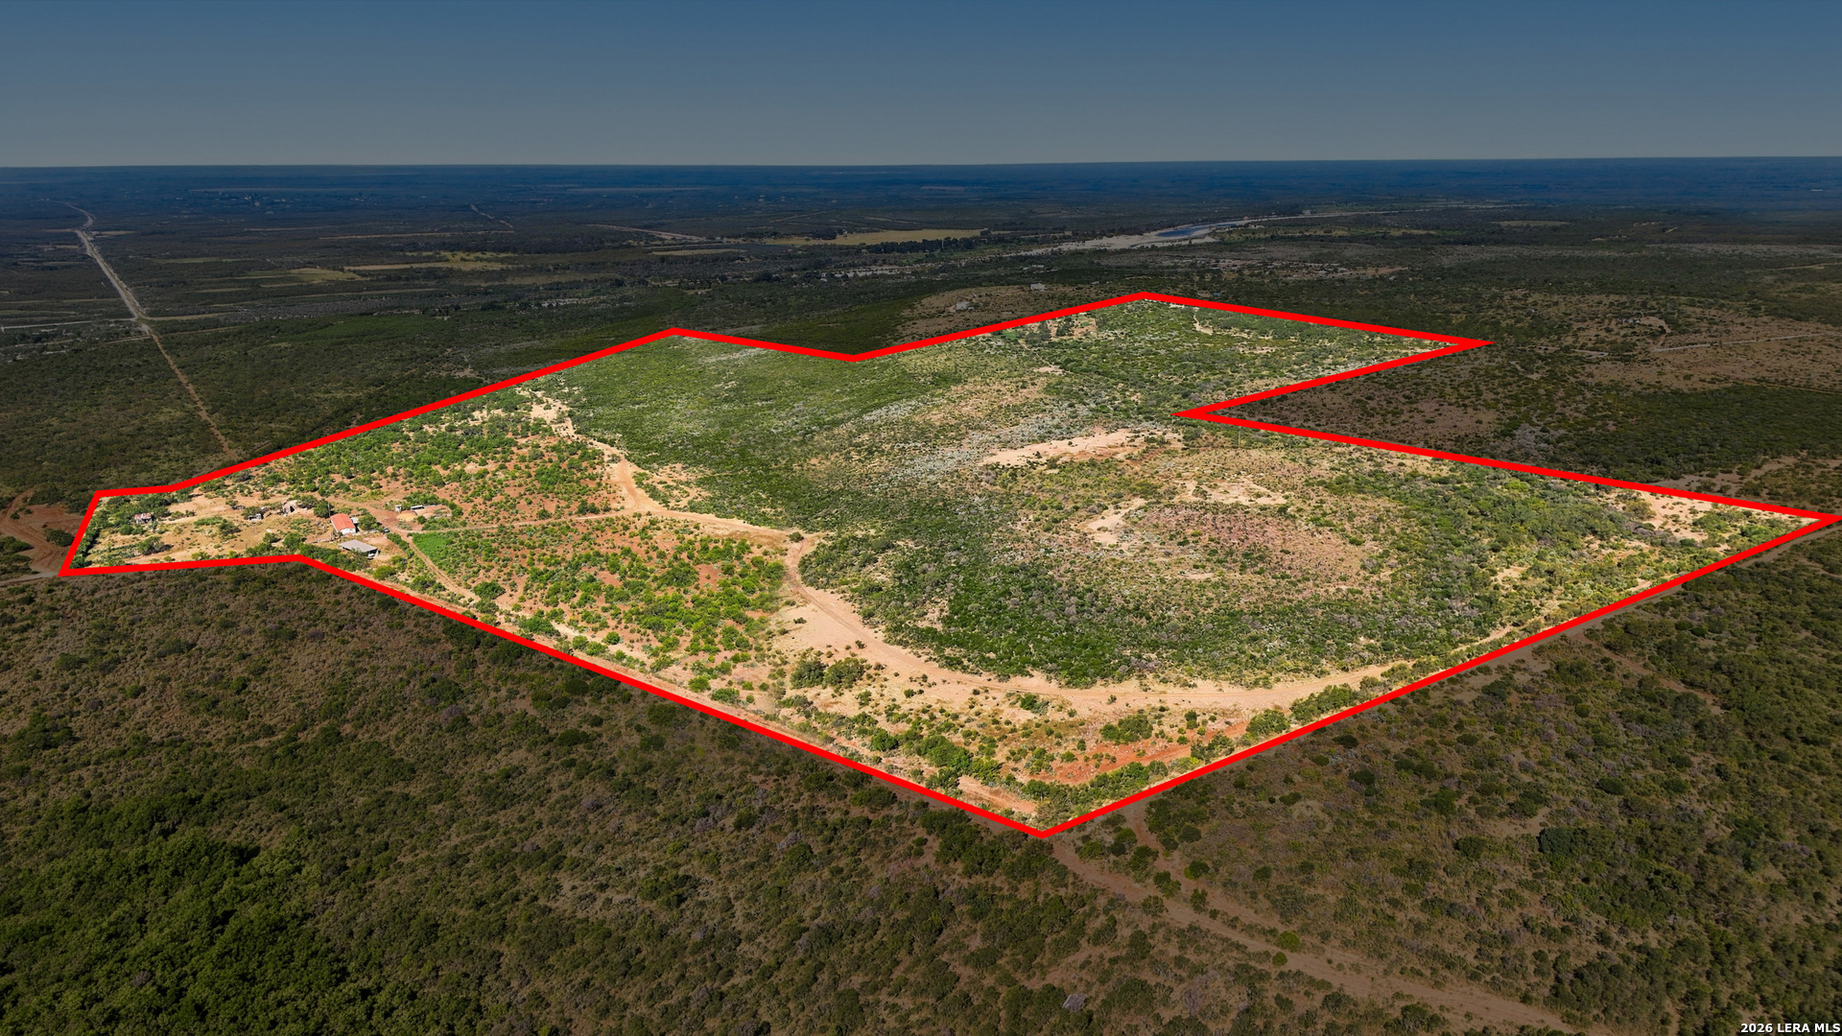
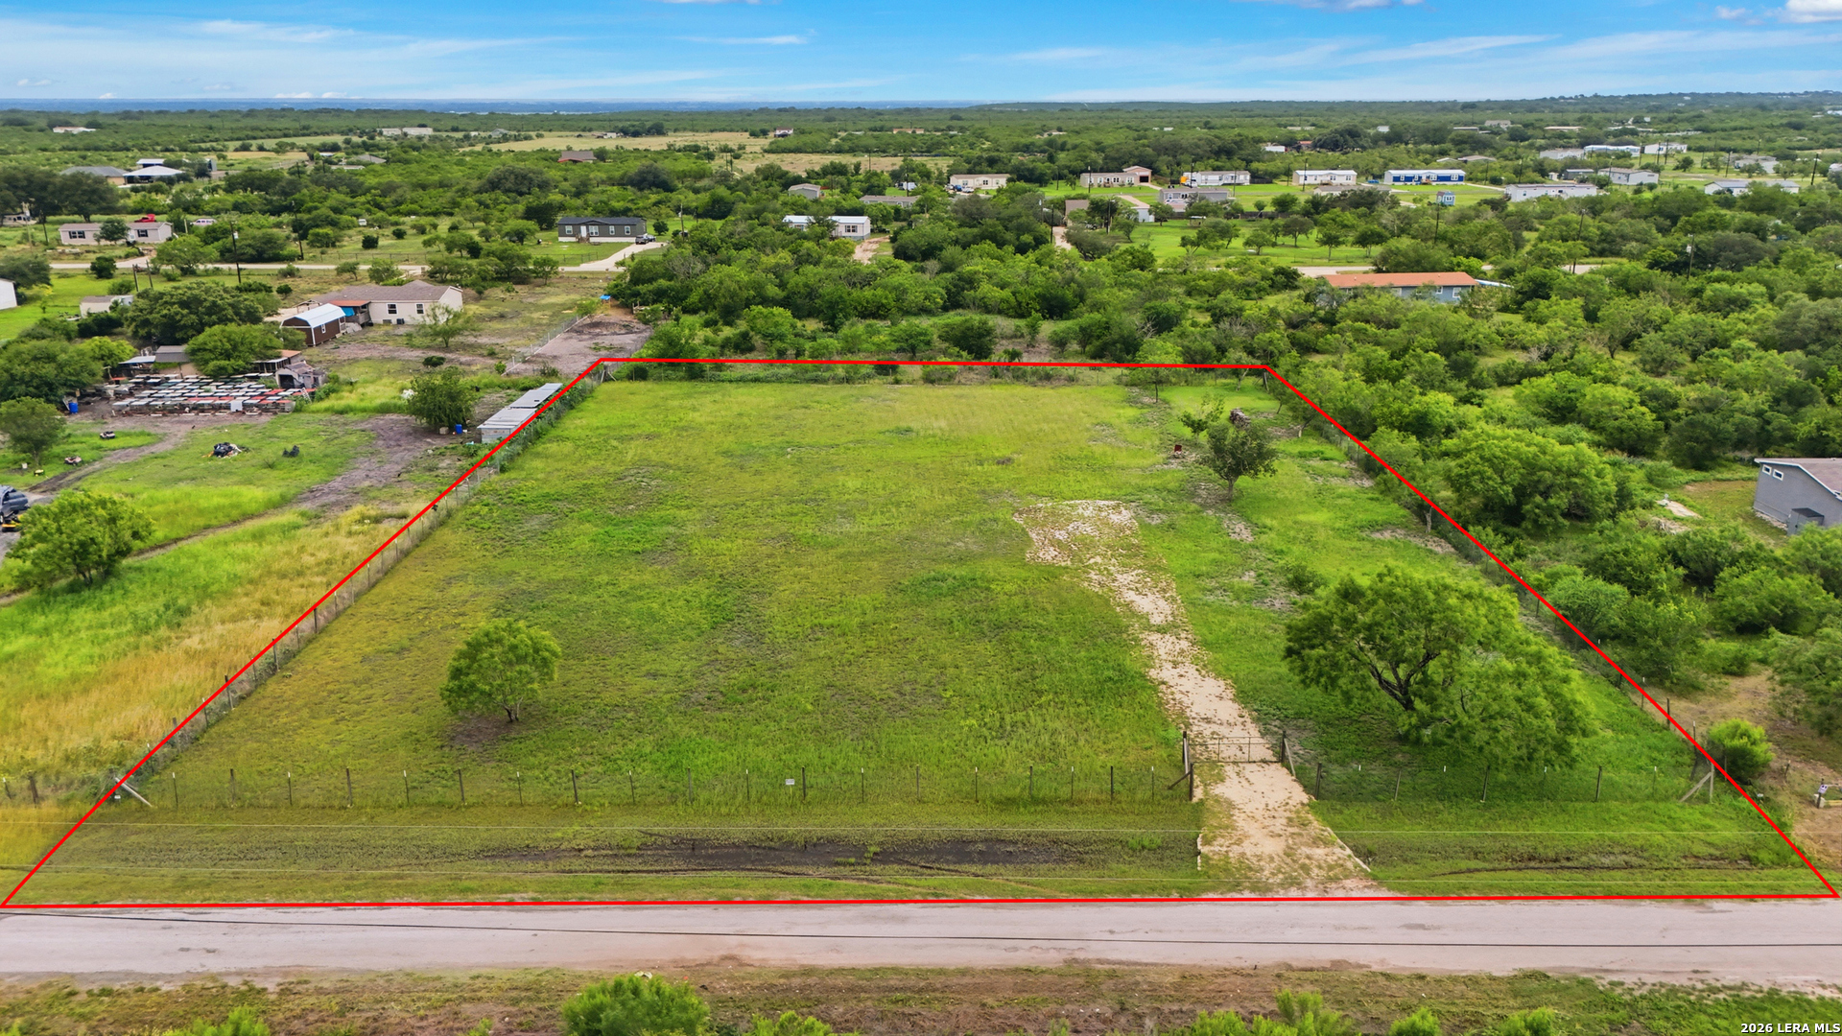
    • Aerial view of a grassy vacant lot outlined in red, with a dirt driveway and surrounding homes. For Sale

      $110,000

      4647 County Road, HONDO, TX 78861

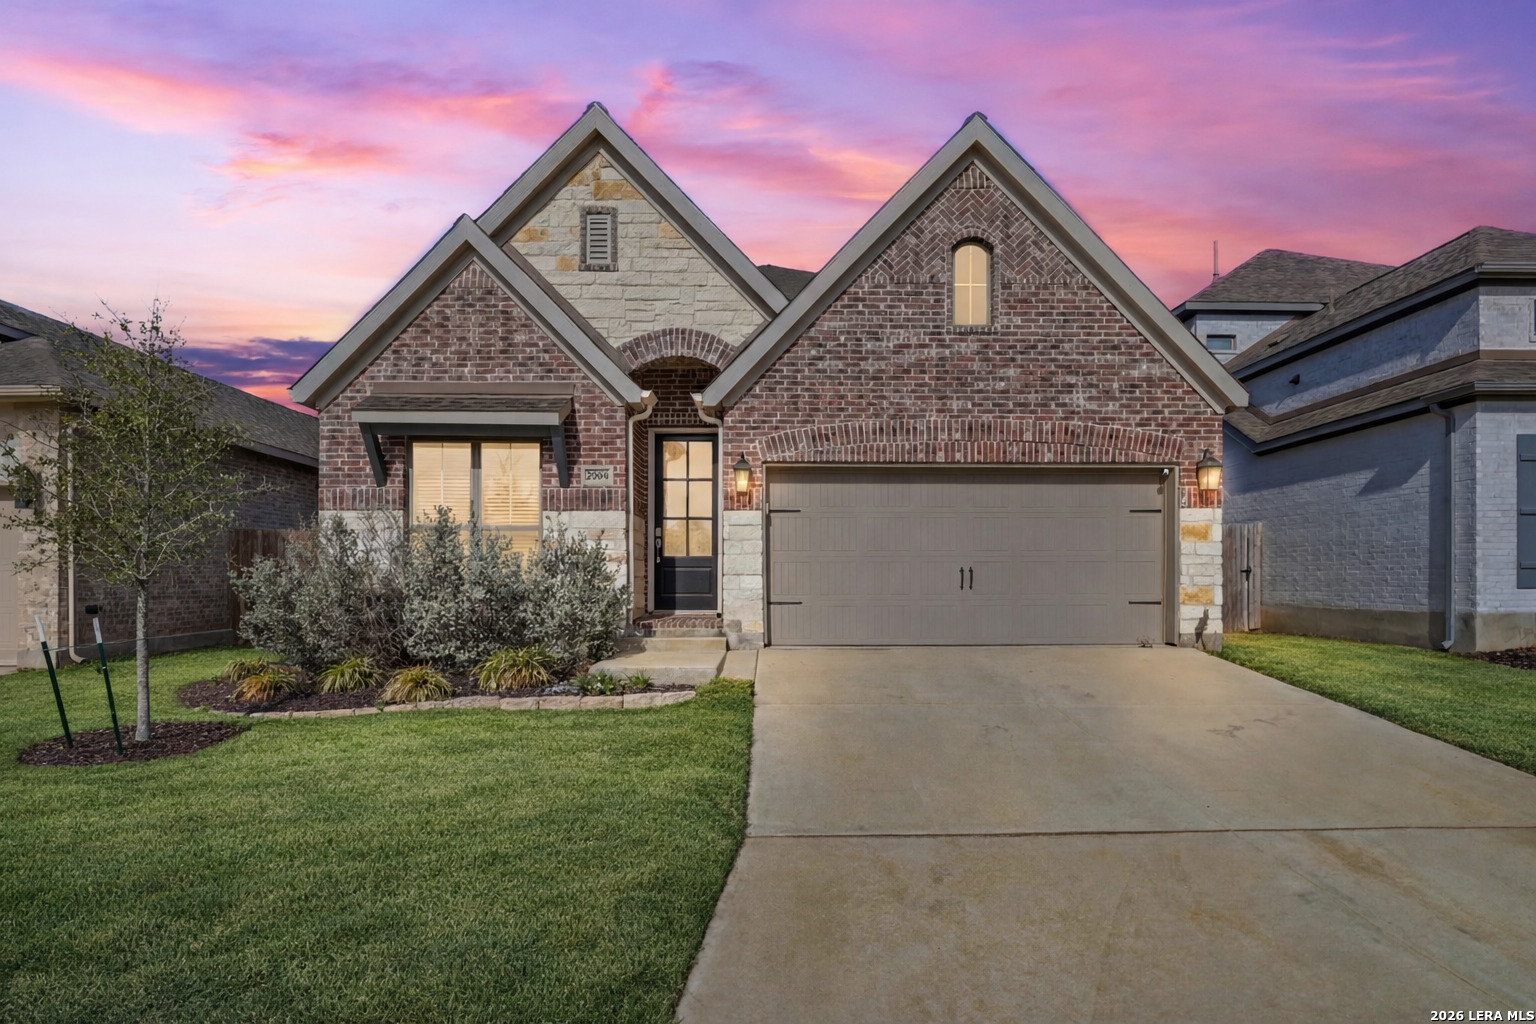
    • Brick and stone house with steep gables and a two-car garage beneath a colorful dusk sky. For Sale

      $2,800

      9923 Heeler Hand, SANANTONIO, TX 78254

      • 3 Beds
      • 2 Baths
      • 1,946 Sq.Ft.
    View All

    Follow Us On Instagram