Leave a Message

Thank you for your message. I will be in touch with you shortly.

Explore My Properties

Property Description

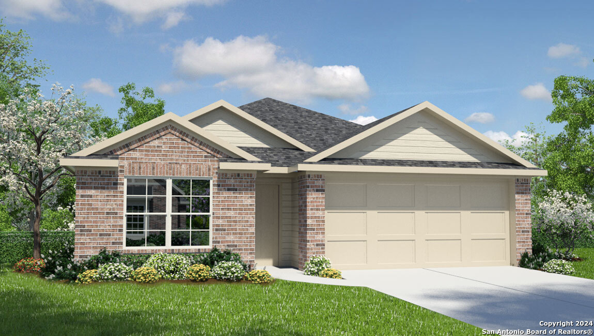
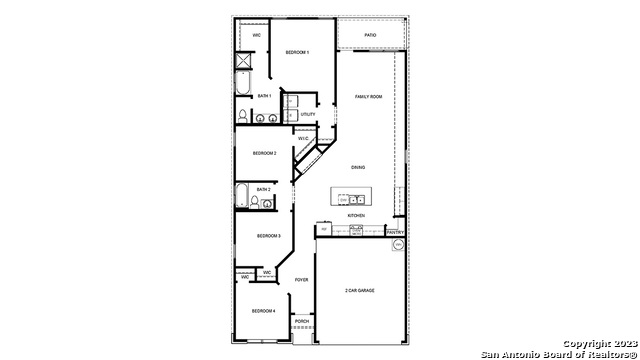
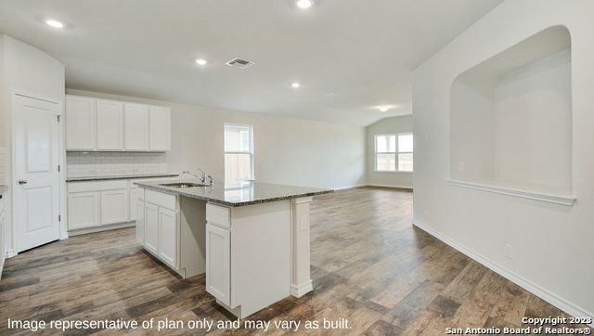
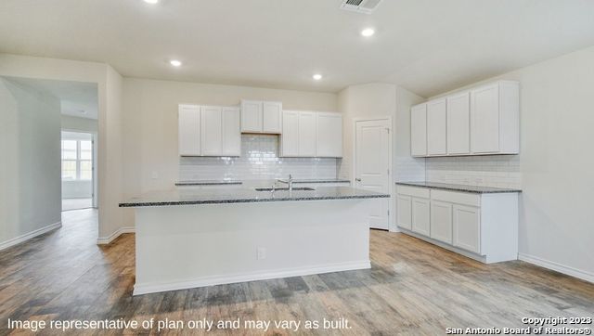
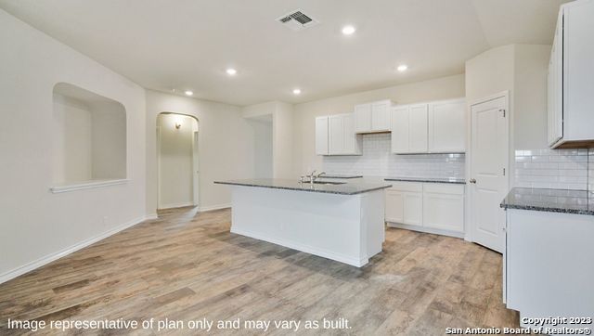
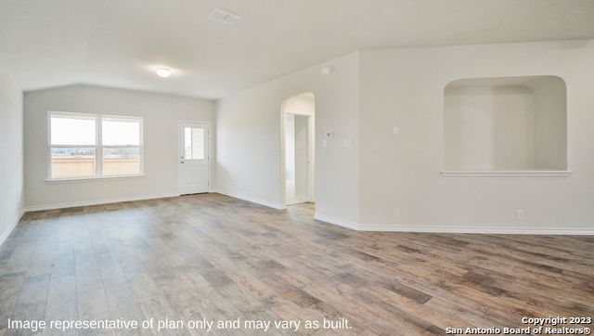
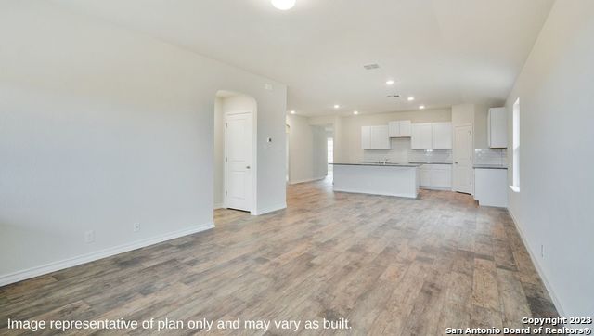
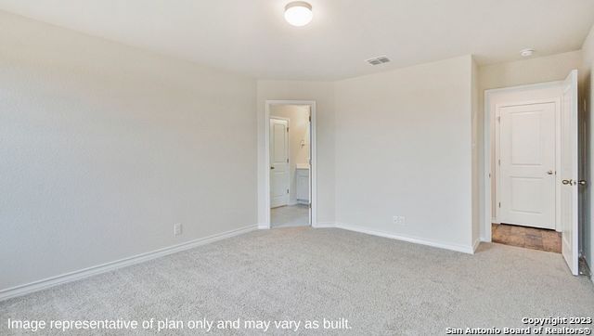
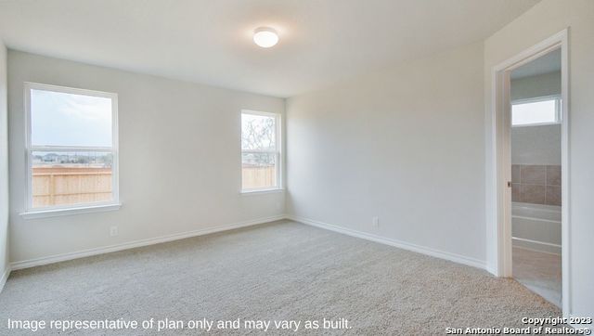
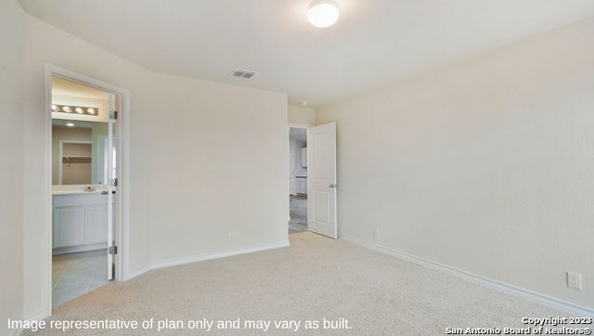
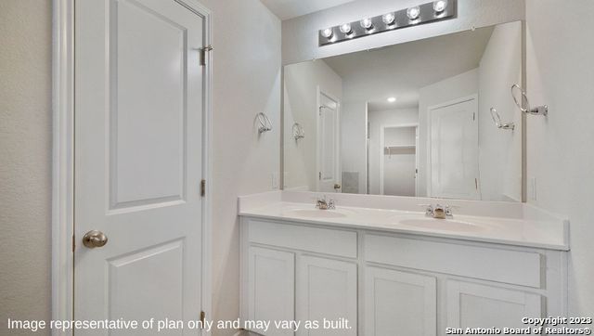
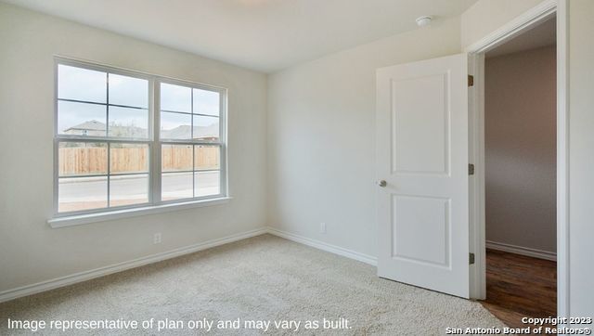
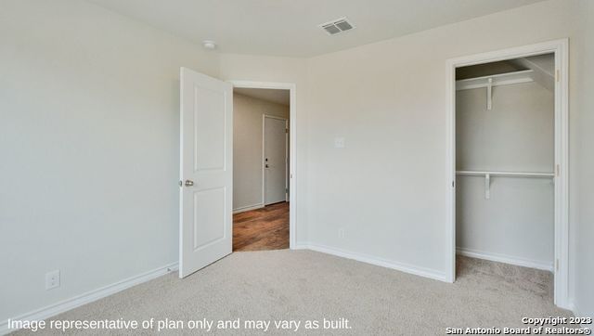
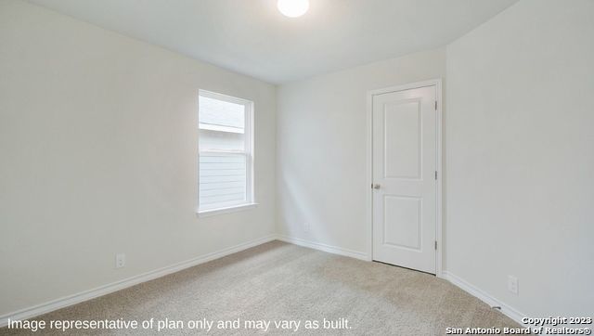
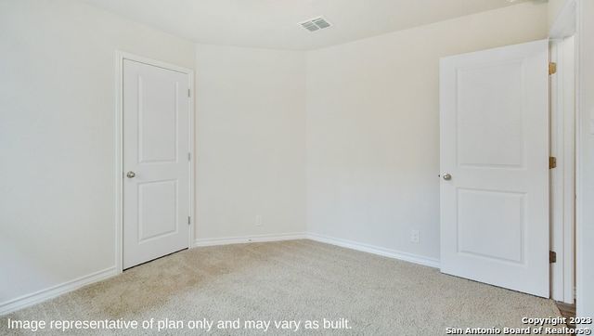
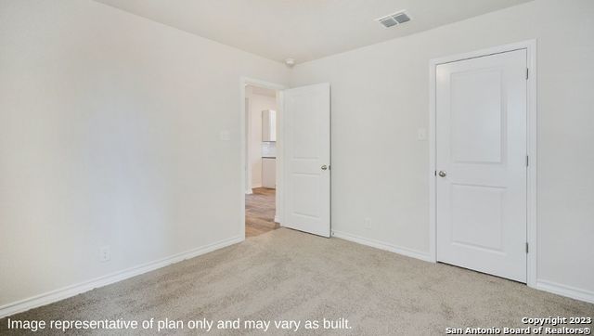
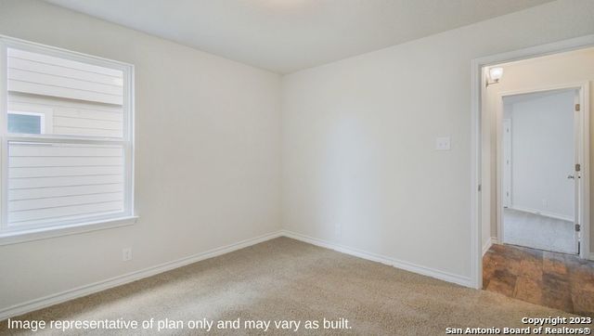
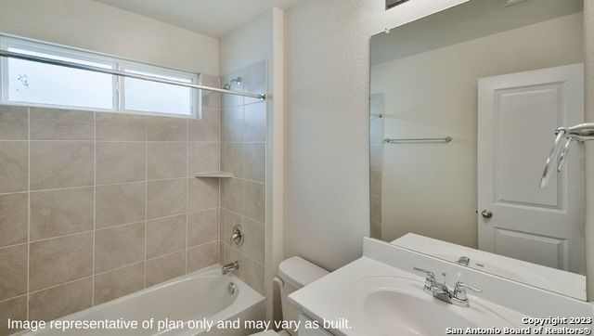
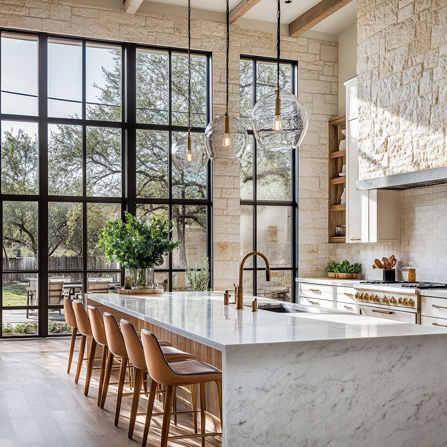
The Bryant is a single-story, 1703 square foot, 4-bedroom, 2 bathroom, layout designed to provide you with spacious, open concept living. Welcome guests as they walk through the elongated foyer with decorative nook to the spacious eat-in kitchen. Facing the family room area, the kitchen includes an oversized island, corner pantry with shelving, plenty of cabinet storage, granite countertops, stylish subway tile backsplash, stainless steel appliances, and electric cooking range. The private main bedroom is located at the back of the house and features a relaxing ensuite complete with double vanities, separate tub and walk-in shower, water closet, and spacious walk-in closet. One secondary bedroom is located off the entry and is ideal for an office space. The remaining secondary bedrooms and second full bath are centrally located off the kitchen, and a spacious utility room is conveniently located adjacent to the family room. Additional features include tall 9-foot ceilings, 2-inch faux wood blinds throughout the home, luxury vinyl plank flooring in the entry, family room, kitchen, and dining area, ceramic tile in the bathrooms and utility room, and pre-plumb for water softener loop. You'll enjoy added security in your new home with our Home is Connected features. Using one central hub that talks to all the devices in your home, you can control the lights, thermostat and locks, all from your cellular device. Relax outside on a covered patio (per plan) located off the family room and enjoy full yard landscaping and full yard irrigation.

Overview

Property Status
Sold
Date Sold
September 30, 2024
Lot Size
5,662.8 Sq.Ft.
MLS ID
1786490
Property Type
Residential
Year Built
2024

Features & Amenities

Total Area
1,703 Sq.Ft.
Architecture Styles
_1 STRY
Stories
1
Water Source
WTRSY, SWRSY
Pool
NONE
Roof
COMP
Parking
_2 GAR
Heat Type
CNTRL
Air Conditioning
_1 CNTR
Fireplace
NA
Appliances
WSHCN, DRYCN, STVRN, GSCK, DISPL, DSHWR, ICMKR, VNTFN, SMKAL, GSWTR
Other Interior Features
_1 LVAR, OPEN, CABLE
Sewer
WTRSY, SWRSY
Substructure
SLAB
HOA Amenities
NONE
Green Feature
SEERAX, PTHRM, DPWIN, RADBAR, LOEWIN
Other Exterior Features
CVPAT, PVFNC, SPSYS, DBLPN
Middle School
HERITAGE
High School
E_CENTRAL
School District
E_CENTRAL
Price Upon Request

Downloads

12703 El Arrayan

Schedule a Tour

I would love to help you see this beautiful home! As a full-service brokerage, I can help you tour. Please submit an offer, and answer questions about the buying process.

Thank you

for your interest in 12703 El Arrayan, CONVERSE, TX 78109

12703 El Arrayan
Navigate
12703 El Arrayan
explore in 3d

I'm Interested In

12703 El Arrayan

or
  • CallAlyssa Oliver

    License #731876

    (210) 322-0702
  • Featured Listings

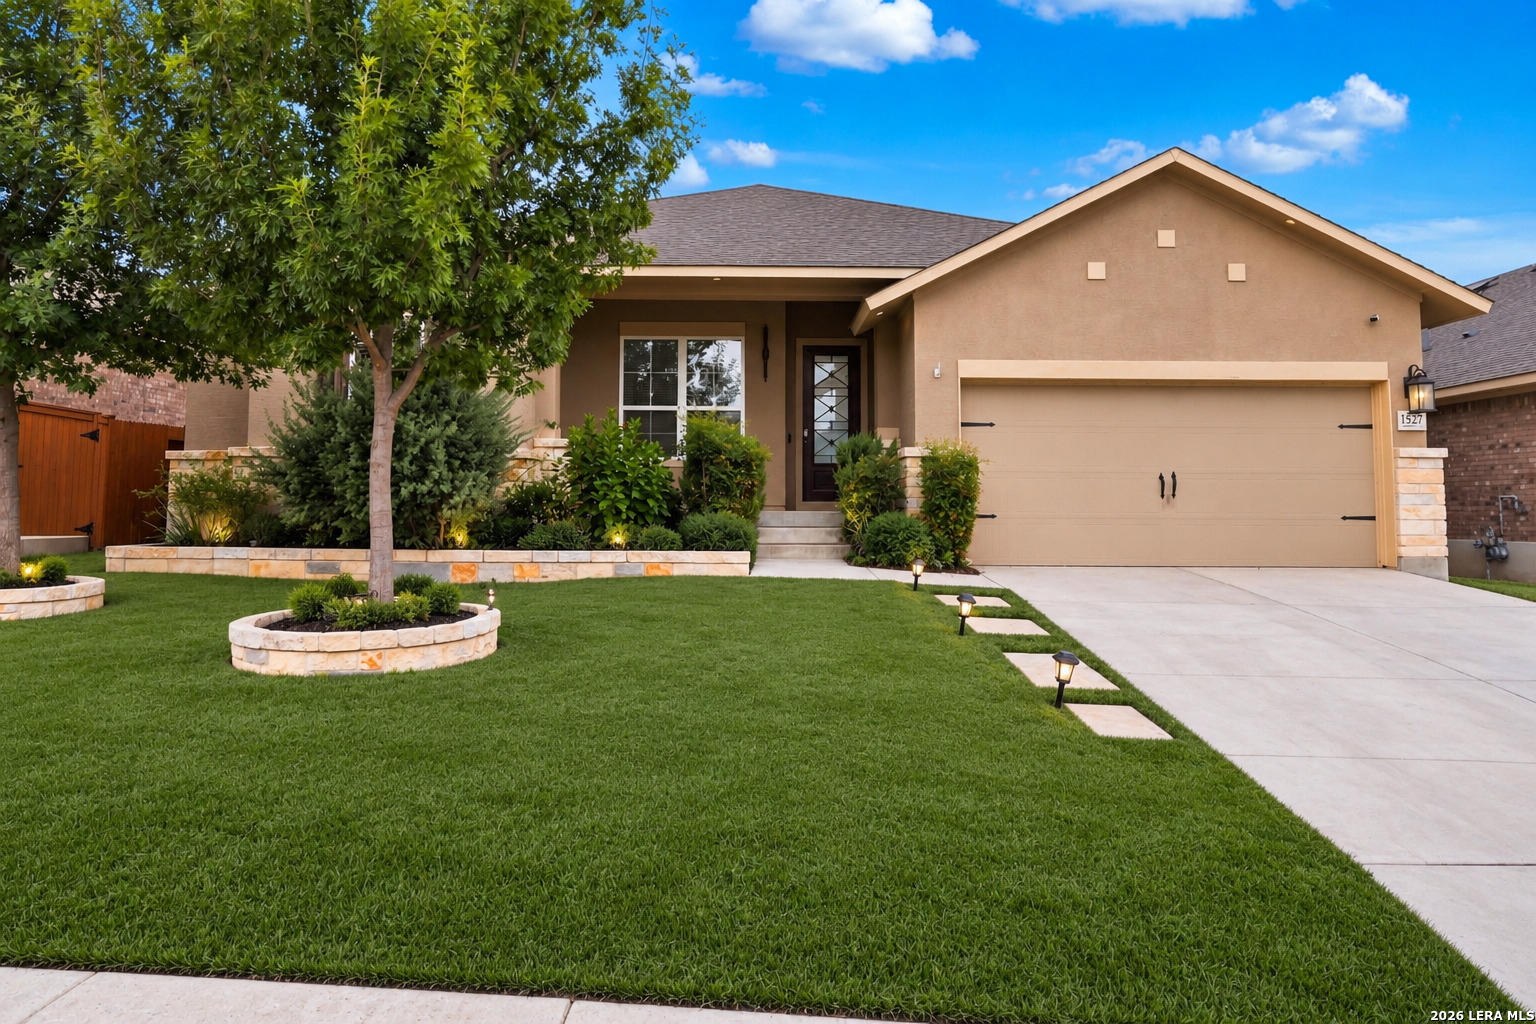
    • 1527 Winans Pass For Sale

      $355,000

      1527 Winans Pass, SANANTONIO, TX 78253

      • 4 Beds
      • 3 Baths
      • 2,629 Sq.Ft.
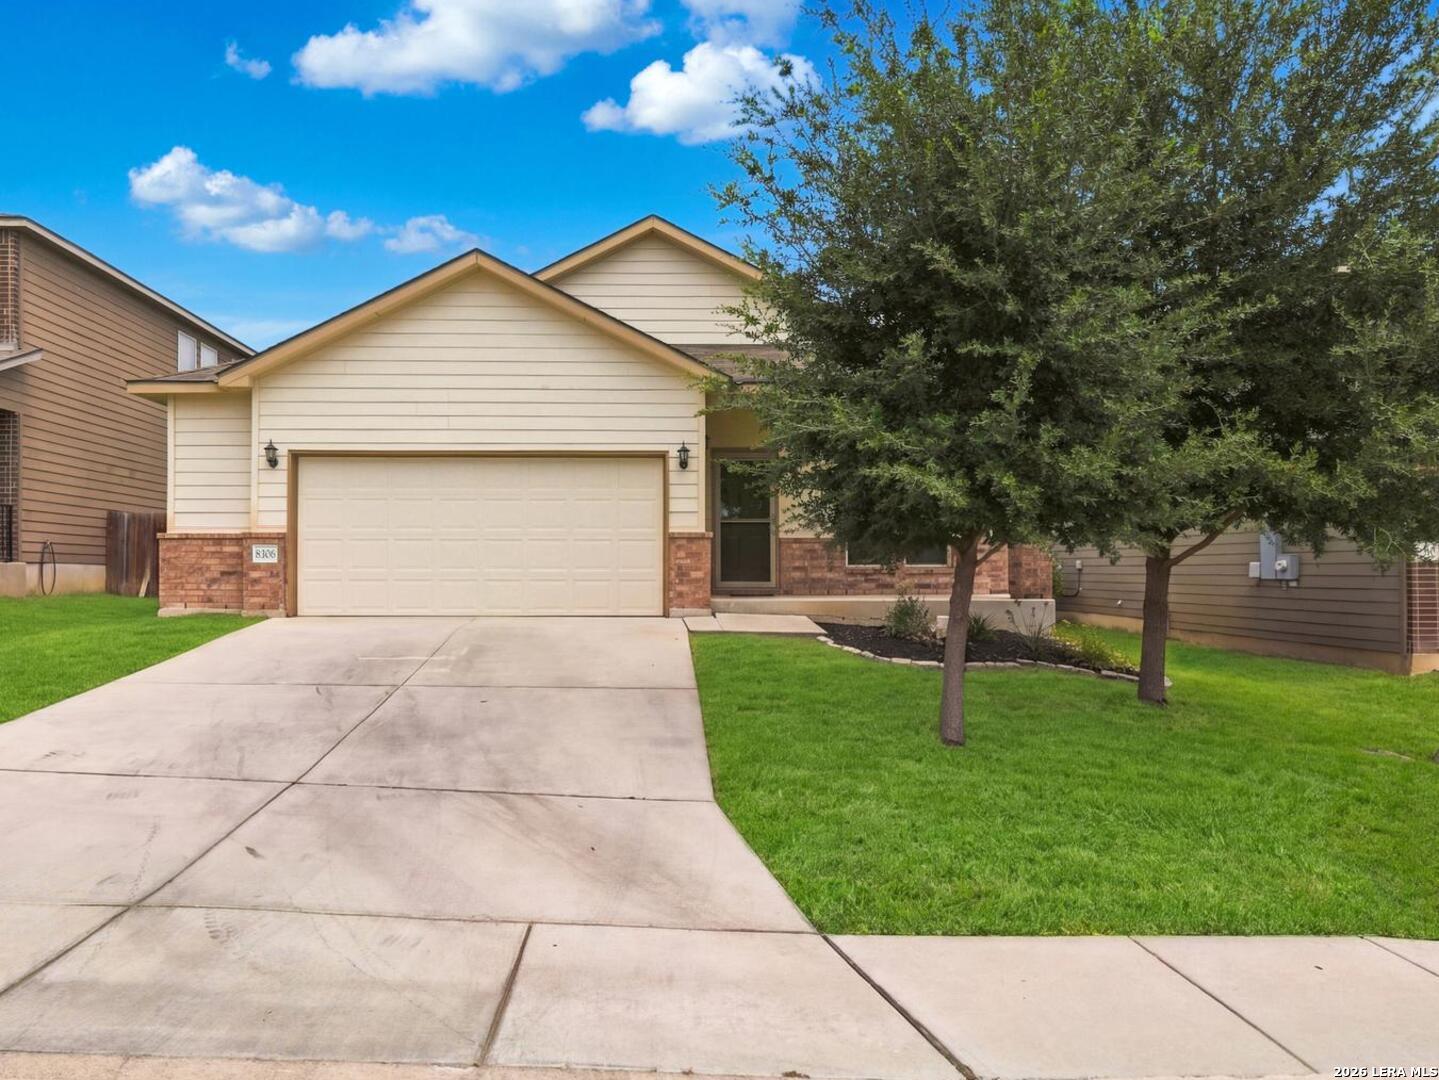
    • 8306 BENDING WILLOW Active Under Contract

      $260,000

      8306 BENDING WILLOW, SANANTONIO, TX 78223-4627

      • 3 Beds
      • 2 Baths
      • 1,799 Sq.Ft.
    • 9923 Heeler Hand For Sale

      $2,800

      9923 Heeler Hand, SANANTONIO, TX 78254

      • 3 Beds
      • 2 Baths
      • 1,946 Sq.Ft.
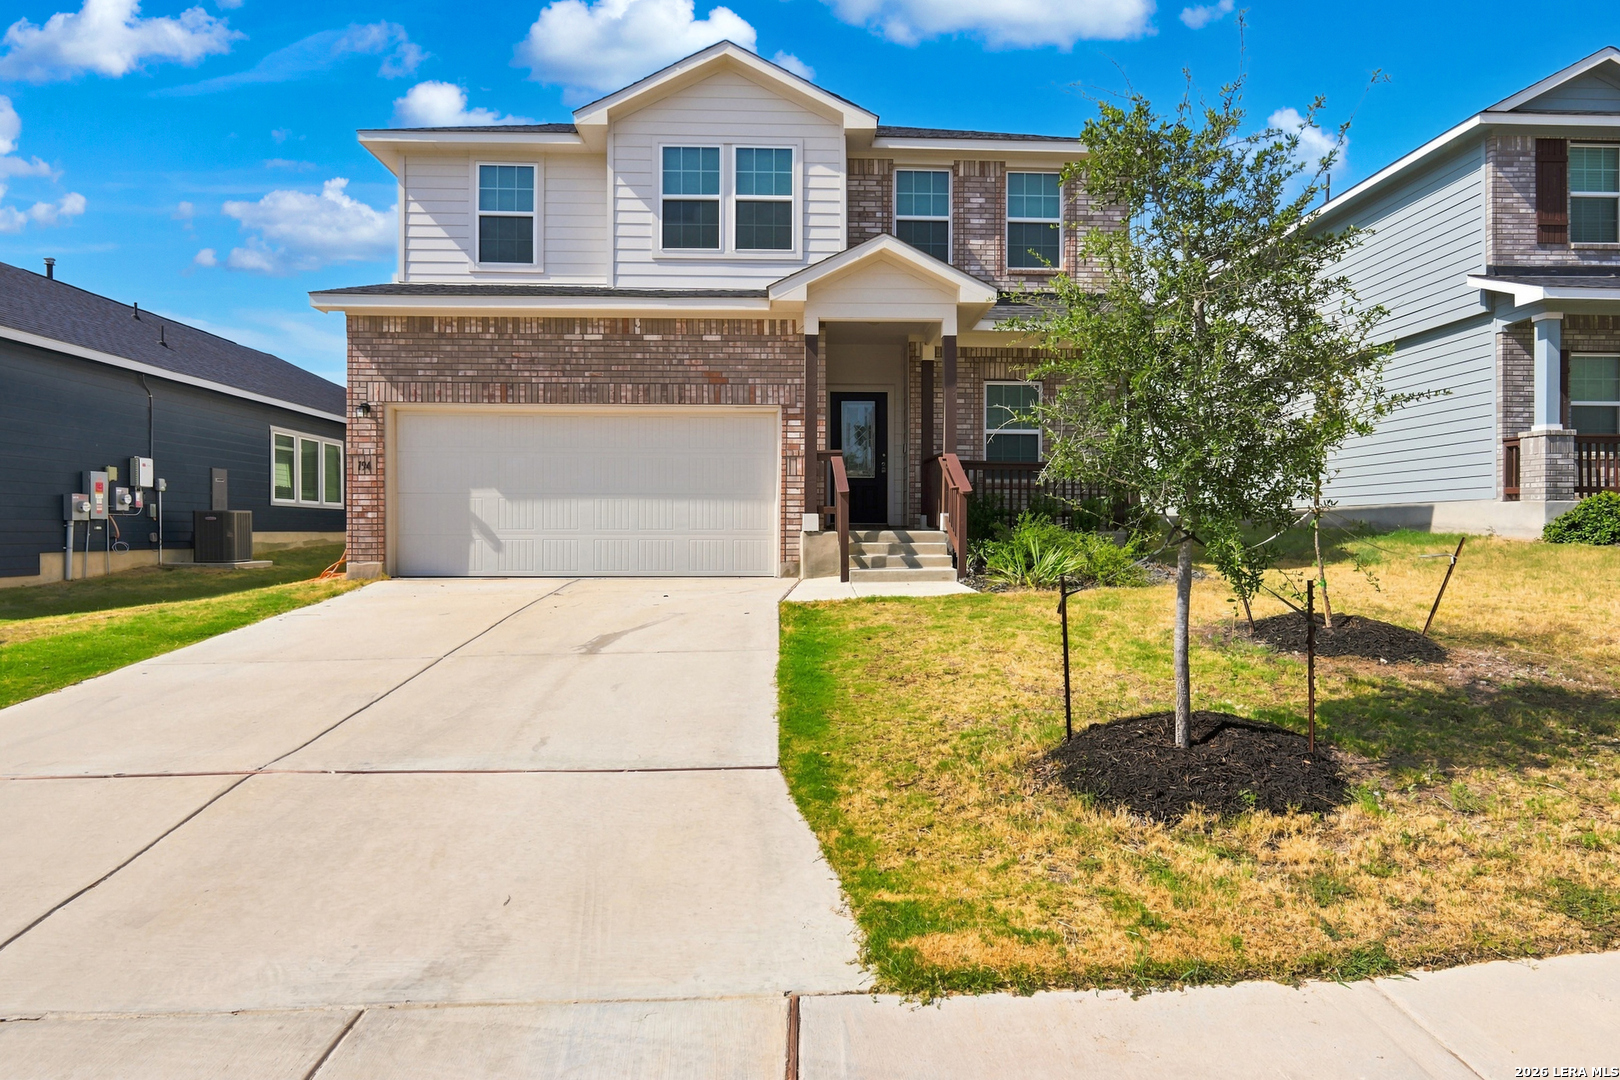
    • 194 Foxhound Path For Sale

      $2,400

      194 Foxhound Path, SANANTONIO, TX 78253

      • 4 Beds
      • 6 Baths
      • 2,513 Sq.Ft.
    View All

    Follow Us On Instagram