Property photo 1
Property photo 2
Property photo 3
Property photo 4
Property photo 5
4 Beds
4 Baths
2,994 sqft

N/A

12203 SADDLE UP DR, SANANTONIO TX, 78254-2091

Price per sqftN/A
Built in2019
Property size2,994 sqft
Property typeResidential

Overview

Sold

Sld

Listed Oct 4, 2024

Updated Sep 4

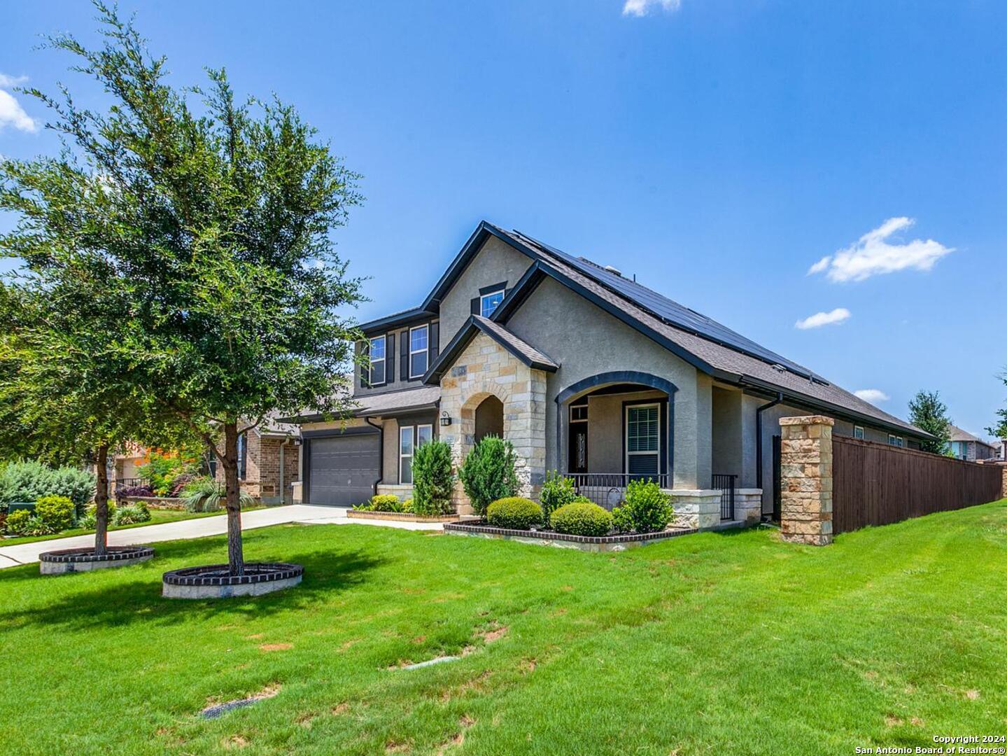
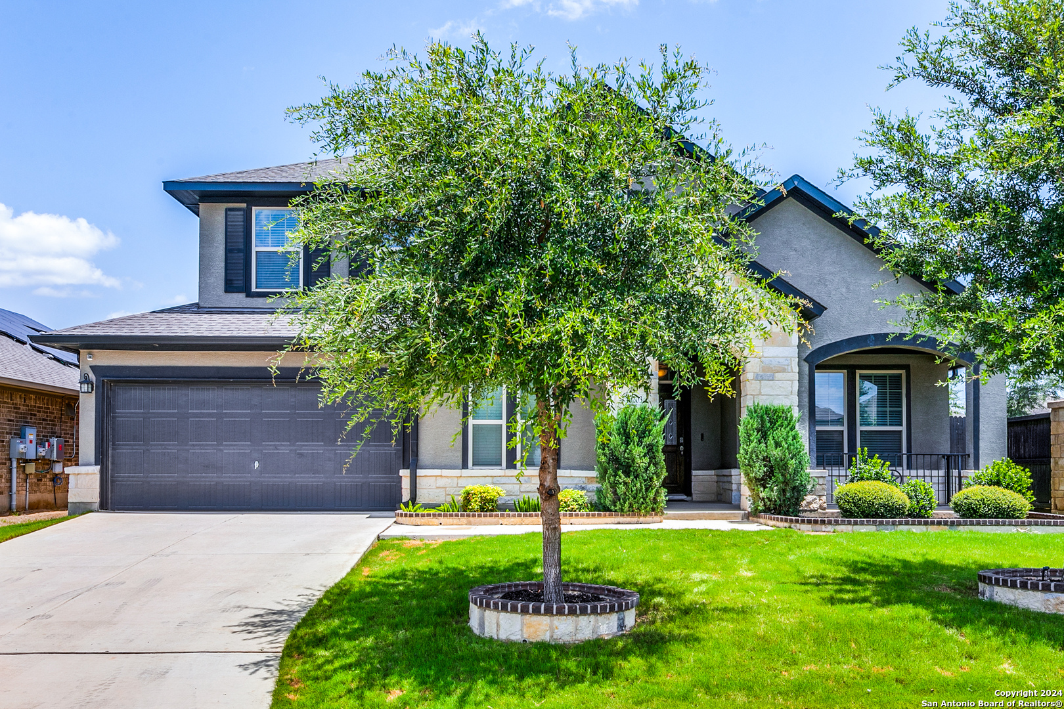
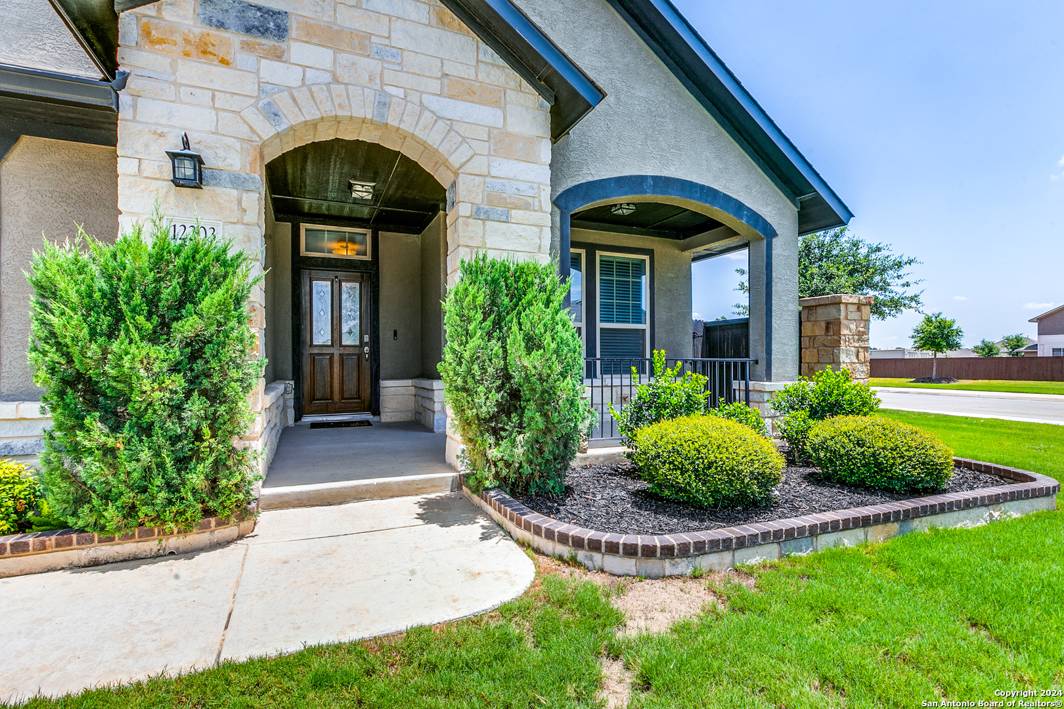
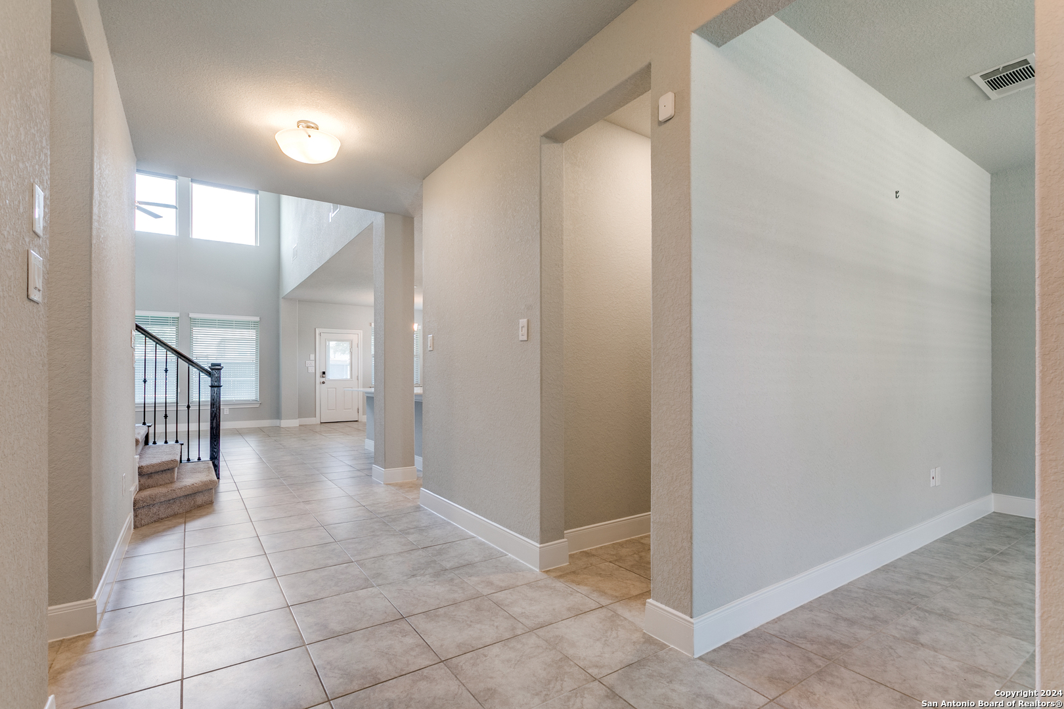
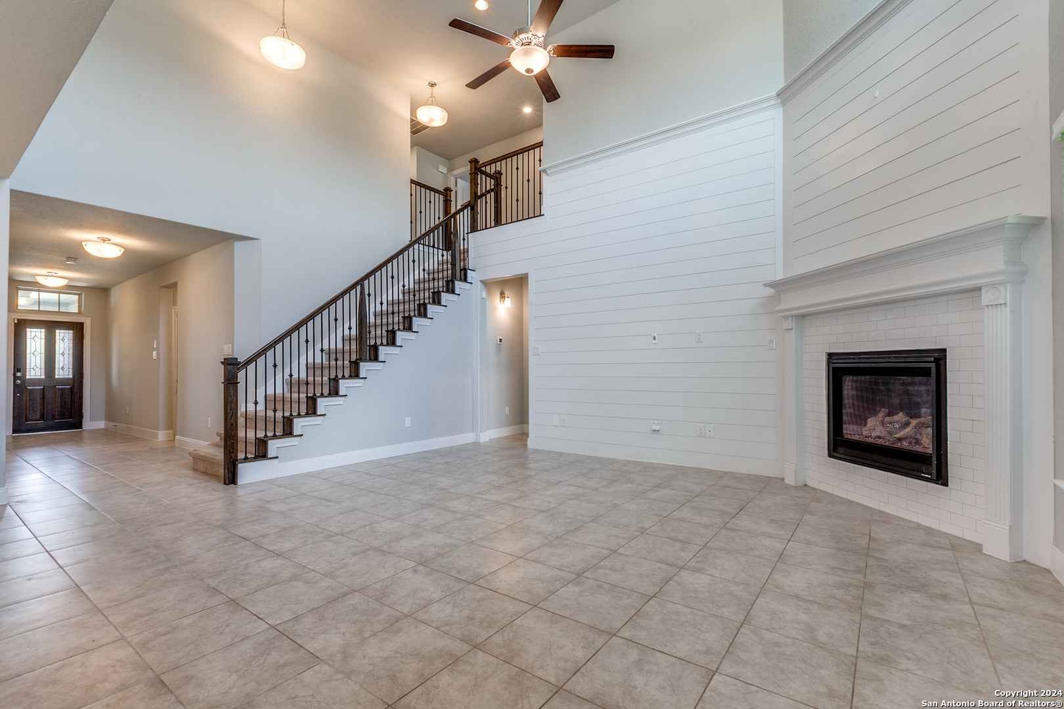
SELLERS OFFERING UP TO $10,000 TOWARDS 3-2-1 RATE BUY-DOWN/CLOSING COSTS. Motivated Sellers!! The remaining balance of the solar panels will be paid at Closing. Electric Bill is less than $20 per month. Don't miss out on touring this impressive Palomar floorplan by David Weekley Homes! This expansive two-story residence features 4 bedrooms, 3.5 bathrooms, and 2994 sqft of living space, nestled on a corner lot with no rear neighbors to share a fence with. Prospective buyers will need to assume the lease payments for the Solar Panels. Inside, discover an open floor plan with tiled flooring throughout the first floor and stylish 5-inch baseboards. A welcoming office/study area awaits as you enter. The kitchen boasts granite countertops, shaker cabinets, and stainless-steel appliances, with a spacious walk-in pantry and farmhouse sink. The living room boasts soaring 30-foot ceilings, motorized window shades on the upper level, and a gas fireplace with a stylish shiplap wall accent creates an inviting focal point in this living space. Additional features include a two-car garage with an extended storage area and a mudroom connecting to the garage. The staircase showcases metal spindles, while bathroom vanities are adorned with customized framing. Outside, the front porch boasts custom railing and the front yard features custom brick and concrete work surrounding trees and floral beds, alongside 6-inch gutters. The backyard is equipped with a gas connection for a BBQ grill and a zoned sprinkler system covering both the front and back. The property includes an owned water softener. This well-designed home offers all the desired upgrades without the premium of a new build and includes an extended and screened-in covered porch. Conveniently located within walking distance to Tomlinson Elementary and Folks Middle School, and just 2 miles from the brand-new Sotomayor High School. The community offers frequent events and is close to Government Canyon State Park, Sea World, Six Flags Fiesta, and various shopping areas. See Additional Documents for CPS Bills.

Additional information

MLS® ID
1813971

Interior Features

Bedrooms
4
Bathrooms
4
Fireplace
Yes
Cooling
Yes
Heating
Yes
Basement
No

Exterior Features

Lot Size
0.17 Acres

Other Property Details

Taxes
$8,877
Tax Frequency
Annually
MLS provider logo

Courtesy of Marcus Wood, All City Real Estate Ltd. Co

Listing Contact: (866) 277-6005

Source:  ©2026 Local Expertise Regional Access

The data relating to real estate for sale on this website comes in part from the Internet Data exchange (IDX) program of the Local Expertise Regional Access®. IDX information is provided exclusively for consumers' personal, non-commercial use and may not be used for any purpose other than to identify prospective properties consumers may be interested in purchasing. Real estate listings held by brokerage firms other than REAL, are indicated by detailed information about them such as the name of the listing firms. Information deemed reliable but not guaranteed. The MLS may, at its discretion, require use of other disclaimers as necessary to protect participants and/or the MLS from liability. Copyright © [[year] Local Expertise Regional Access®. All Rights Reserved.

Data last updated 1:40 AM UTC, 9/4/2026

Powered by Luxury Presence